Developing a theme park is one of the most complex projects in the entertainment industry. Success depends not only on selecting the right attractions and creating compelling guest experiences but also on planning the physical space to support those experiences efficiently and safely. Understanding theme park space requirements is essential for developers, architects, designers, and operators who want to create parks that function well, accommodate guests comfortably, and operate profitably.
Space planning in a theme park involves far more than simply determining how much land is needed for rides. It requires careful consideration of guest flow, queue lines, back-of-house operations, parking, emergency access, utility infrastructure, and future expansion potential. This guide explores the major space categories that must be addressed during the planning process and provides practical guidance for making informed decisions.
Overall Site Size and Scale
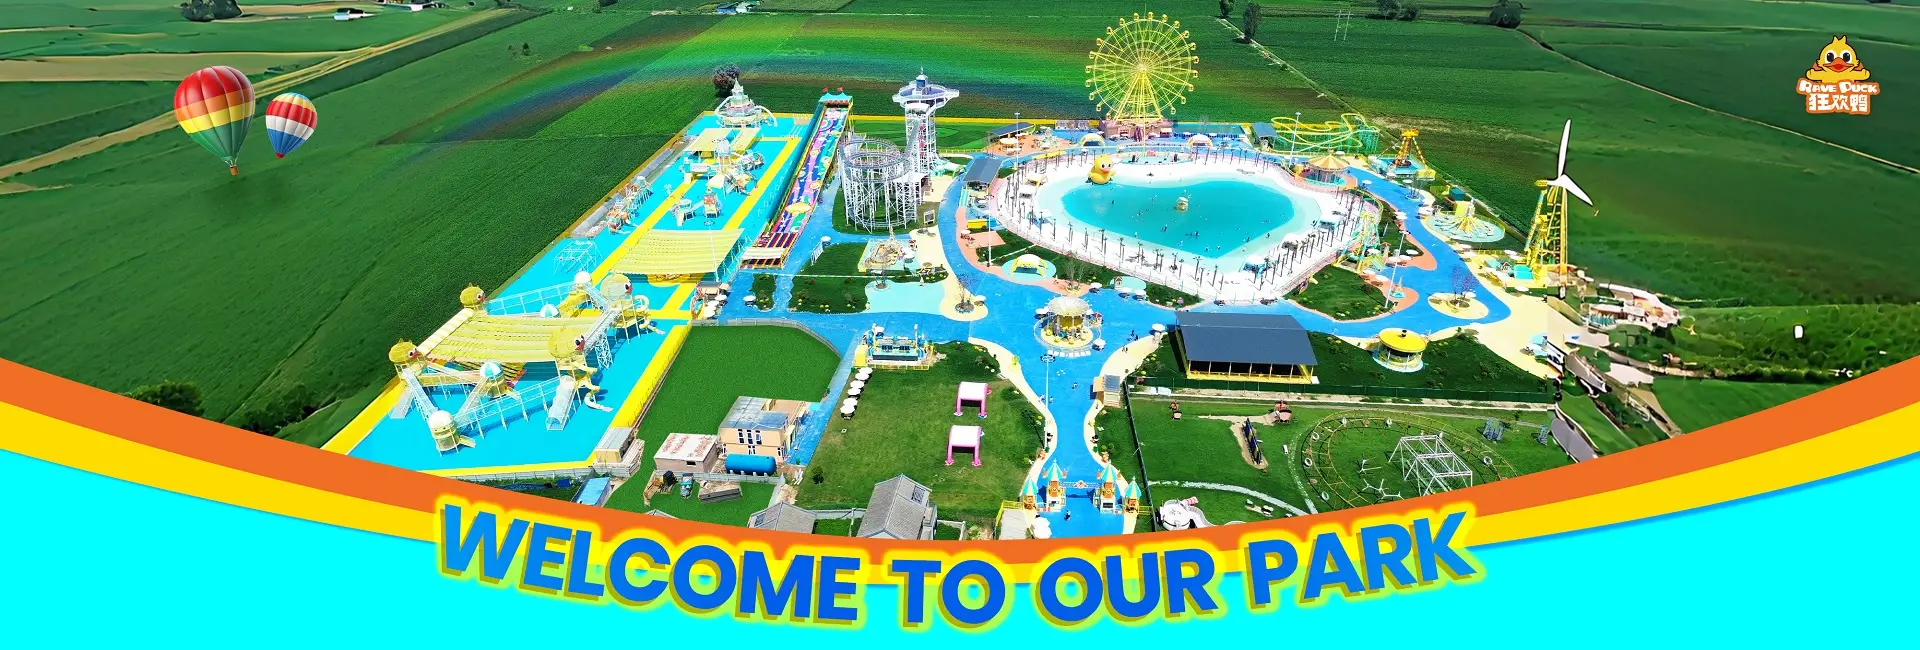
The total land area required for a theme park varies enormously depending on the project’s scale, target market, and ambition. A small regional park with a handful of rides and family attractions may require 5 to 15 acres of developable land. A mid-sized regional theme park with multiple themed areas, live entertainment, and diverse dining options typically requires 25 to 75 acres. Large-scale destination parks with multiple themed lands, water parks, hotels, and entertainment districts may require hundreds of acres.
When evaluating theme park space requirements, developers should consider not only the land needed for the initial project but also预留 land for future expansion. Parks that demonstrate strong attendance growth often need to add new attractions, expand existing areas, or develop additional amenities. Securing sufficient land from the outset avoids the costly and difficult process of acquiring adjacent properties later.
Site selection should also consider topography, soil conditions, drainage, access to utilities, transportation infrastructure, and environmental regulations. These factors can significantly affect development costs and timelines, and they should be evaluated early in the planning process.
Attraction Footprints and Setback Requirements
Each attraction requires a specific amount of space for the ride structure itself, plus additional space for safety setbacks, maintenance access, queue lines, and loading areas. The footprint of an attraction varies dramatically based on its type, size, and design.
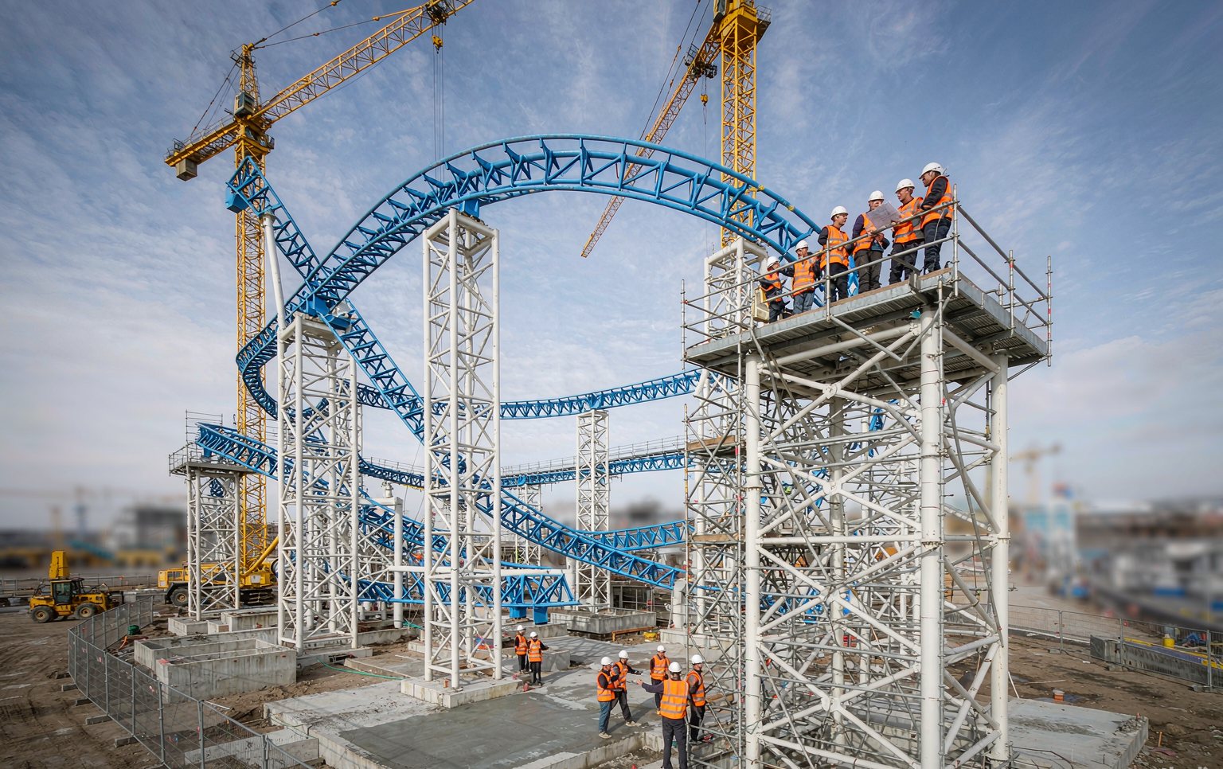
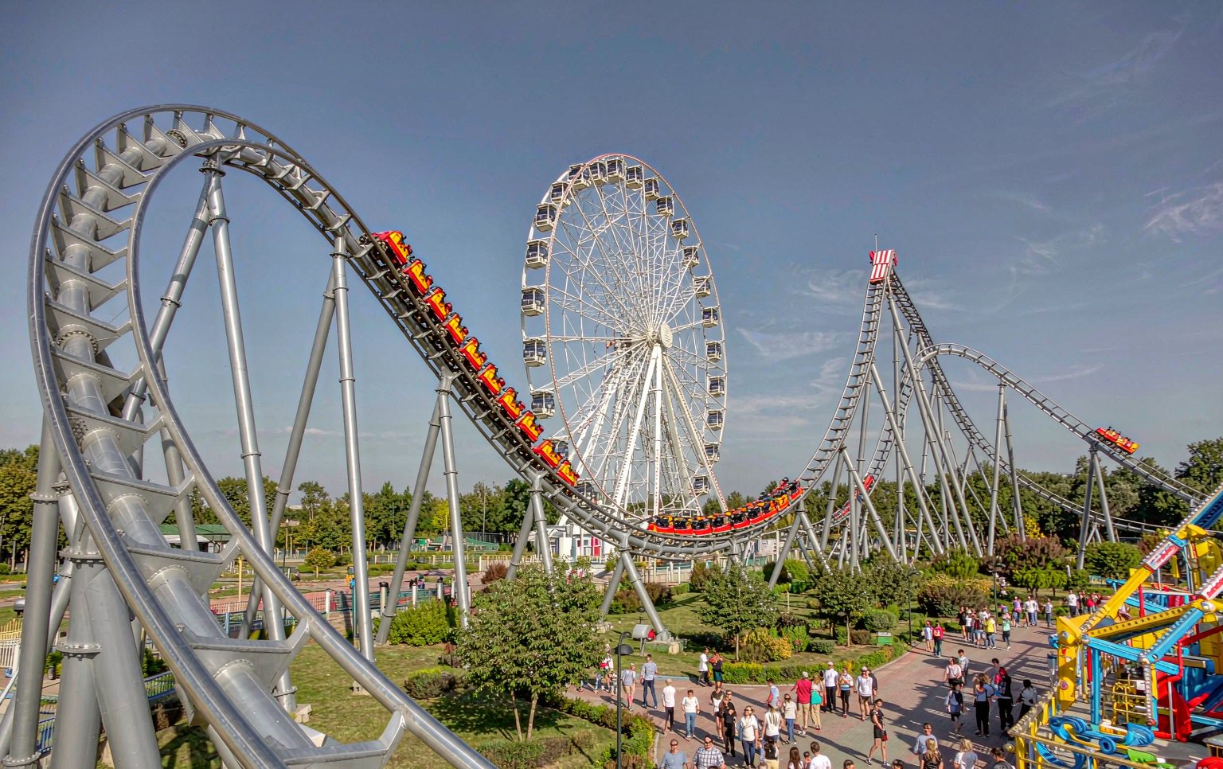
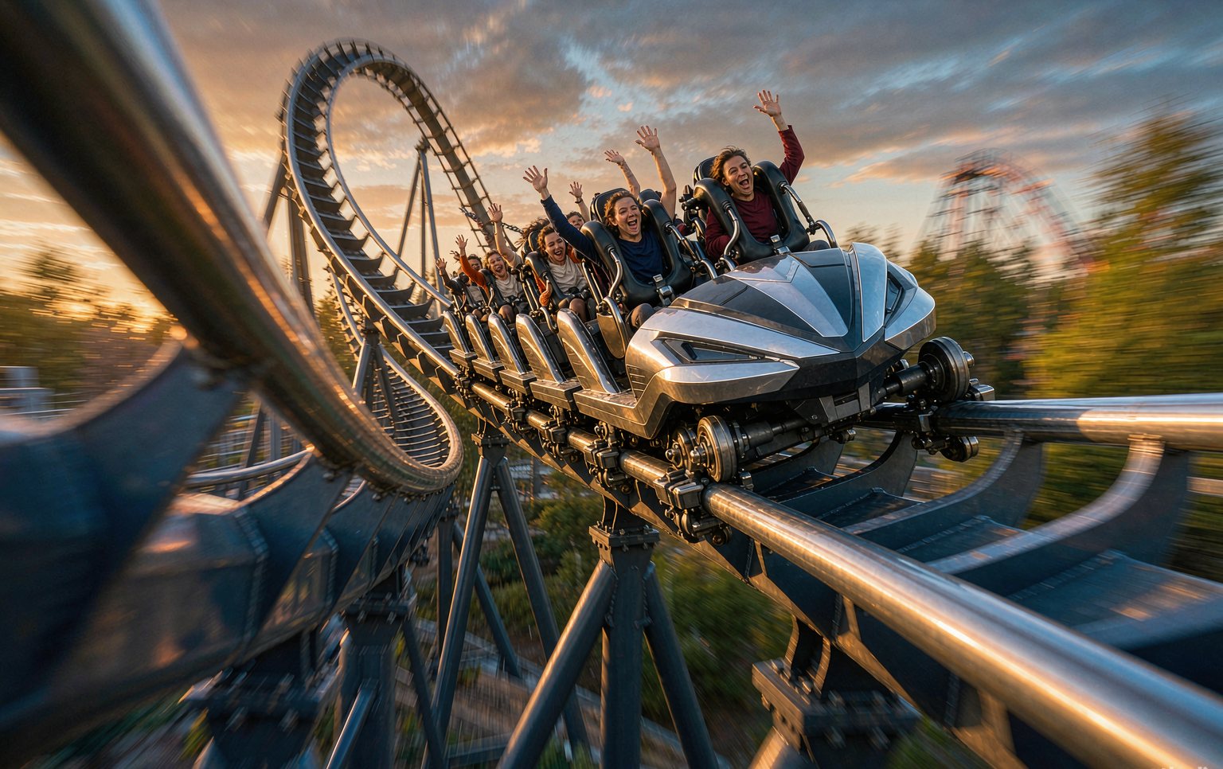
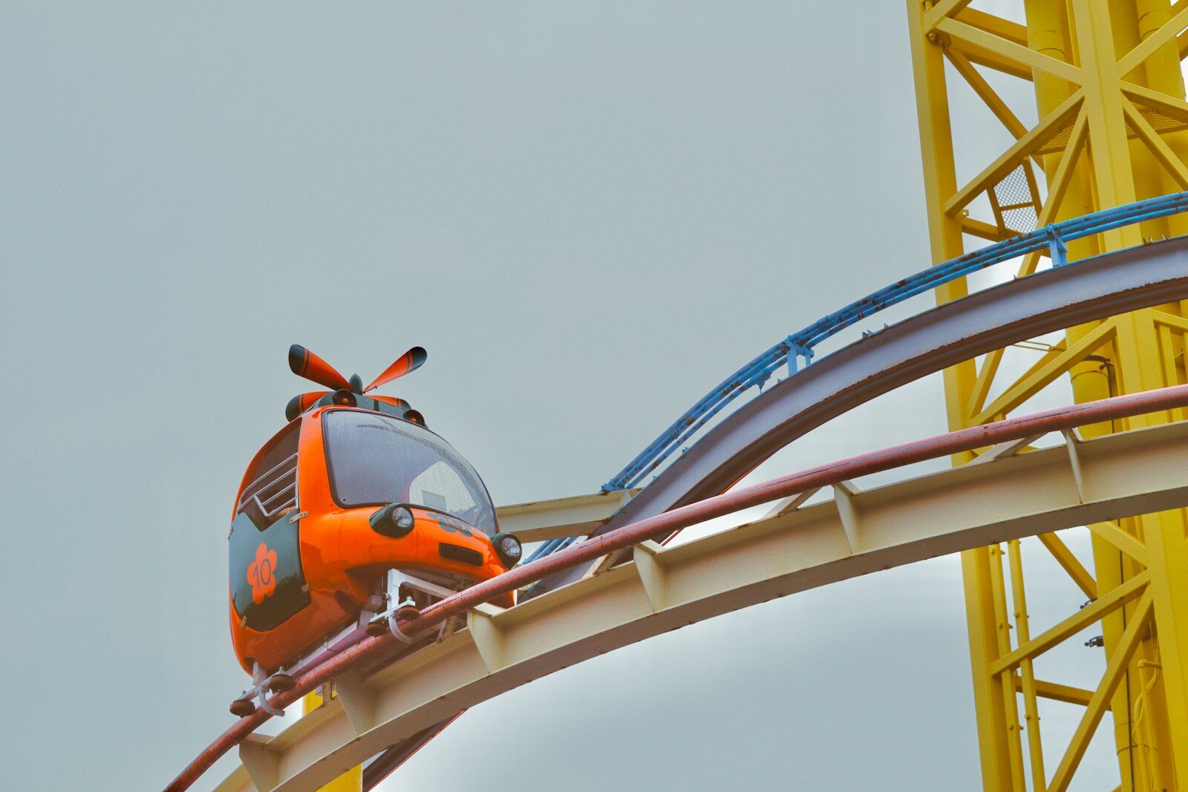
Roller coasters typically require the largest individual footprints, with major steel coasters occupying several acres including track layout, support structures, and safety perimeter. Dark rides require substantial indoor building space, often with high ceilings and large floor plates to accommodate show scenes and ride vehicle pathways. Water rides require space for water channels, pump systems, reservoirs, and splash zones.
Setback requirements ensure that attractions maintain safe distances from park boundaries, public walkways, other attractions, and guest areas. These requirements are typically defined by local regulations and industry safety standards. Failure to account for adequate setbacks during planning can result in costly redesigns or regulatory complications.
Queue Lines and Guest Flow
Queue lines are one of the most space-intensive elements of any theme park, yet they are frequently underestimated during early planning stages. Popular attractions can generate queue lines that extend hundreds of meters, and poorly designed queue areas can create congestion, guest frustration, and safety hazards.
Effective queue line design requires dedicated space for switchback lines, covered waiting areas, interactive queue entertainment, accessibility accommodations, and clear sight lines for guest flow management. Modern parks increasingly invest in themed queue environments that make waiting feel like part of the attraction experience, but these designs require additional space for set pieces, interactive elements, and atmospheric details.
Guest flow planning extends beyond individual queue lines to the overall circulation of visitors through the park. Main walkways must be wide enough to accommodate peak crowd volumes comfortably. Intersection points, bridge crossings, and area transitions require careful design to prevent bottlenecks. Understanding theme park space requirements for guest circulation is essential for creating a park that feels comfortable even on busy days.
Back-of-House and Operations Space
Behind every successful theme park is a network of back-of-house facilities that support daily operations. These areas are not visible to guests but are essential for safe and efficient park functioning. Common back-of-house space requirements include maintenance workshops, ride control rooms, electrical substations, water treatment facilities, storage areas, staff facilities, and vehicle access routes.
Maintenance workshops require sufficient space for storing spare parts, performing repairs, and housing specialized equipment. Ride control rooms need dedicated space with appropriate environmental controls and security access. Utility infrastructure, including electrical, water, drainage, and communications systems, requires significant space allocation.
Operators often underestimate the amount of back-of-house space needed, resulting in parks where maintenance access is difficult, storage is inadequate, and operational efficiency suffers. Allocating sufficient space for these functions during the planning stage is critical for long-term operational success.
Parking and Transportation
Parking and transportation infrastructure represent a major component of theme park space requirements. The number of parking spaces needed depends on projected attendance, peak day capacity, average vehicle occupancy, and the availability of public transportation options.
A typical calculation estimates parking spaces based on peak day attendance divided by average vehicle occupancy, plus a buffer for special events and growth. Large parks may require thousands of parking spaces, consuming significant land area. Multi-level parking structures can reduce the land footprint but add substantial construction costs.
Transportation planning should also consider bus drop-off areas, taxi and rideshare pickup zones, pedestrian access routes from parking areas to park entrances, and accessibility accommodations for guests with disabilities. The distance and convenience of the journey from parking to park entrance significantly affects the guest’s first and last impression of their visit.
Guest Amenities and Support Facilities
Guest amenities require dedicated space throughout the park. Restrooms, first aid stations, baby care centers, guest services locations, information kiosks, and accessibility facilities must be distributed strategically to ensure convenient access from all areas of the park.
Dining areas require space for kitchens, food preparation, seating, waste management, and utility connections. Retail locations need space for display, storage, point-of-sale systems, and customer flow. Entertainment venues require space for stages, seating, backstage areas, and audience circulation.
The placement and sizing of these amenities directly affects guest satisfaction. Restrooms that are too few or poorly located create frustration. Dining areas that cannot accommodate peak demand create long waits. Retail locations that interrupt guest flow create congestion. Careful space planning ensures that amenities support rather than hinder the guest experience.
Final Thoughts on Theme Park Space Requirements
Successful theme park development requires a thorough understanding of space requirements across all functional areas. From attraction footprints and queue lines to back-of-house operations, parking, guest amenities, and future expansion, every square meter of a park must be planned with intention and purpose.
Developers who invest in comprehensive space planning during the early stages of a project create the foundation for parks that operate efficiently, accommodate guests comfortably, and adapt to changing needs over time. The most successful parks are those where thoughtful space planning creates an environment that feels spacious, intuitive, and welcoming — even when attendance is at its highest.
Understanding theme park space requirements is not simply a technical exercise. It is a strategic investment in the long-term success, safety, and guest satisfaction of the entire project.